2686 Waverly Hills Drive
SEE ALL PHOTOS
2686 Waverly Hills Drive
For Sale

2686 Waverly Hills Drive

2686 Waverly Hills Drive, Lawrenceville, GA 30044

$279,900
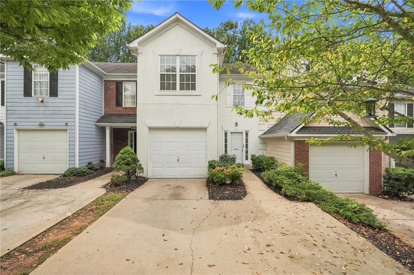
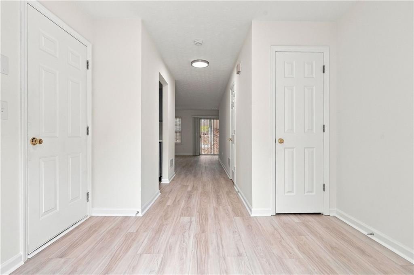
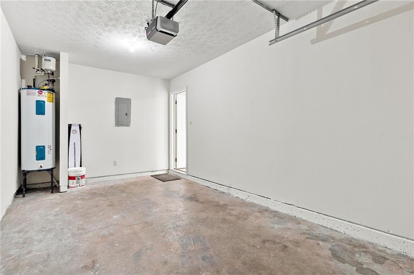
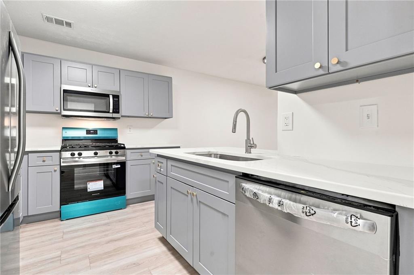
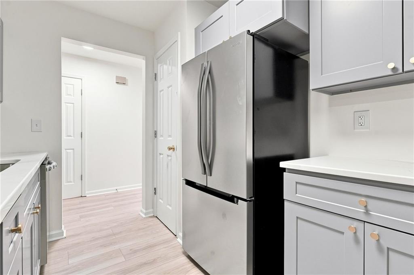
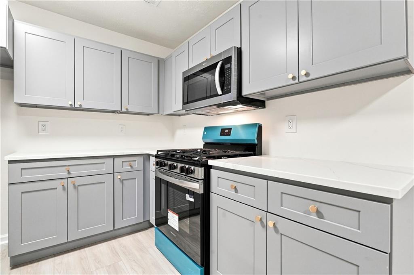
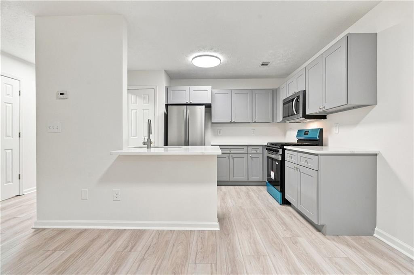
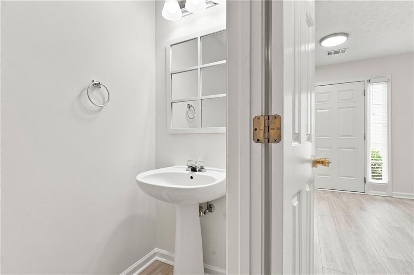
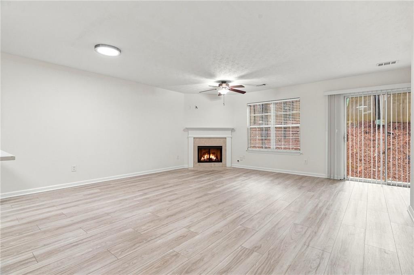
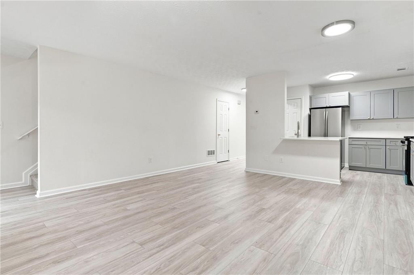
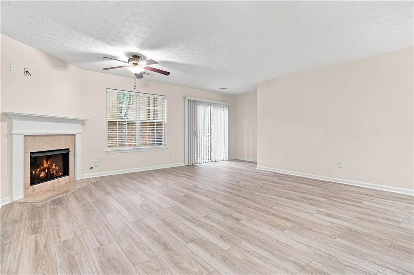
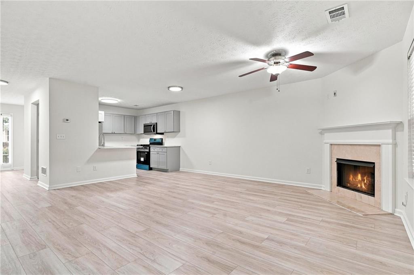
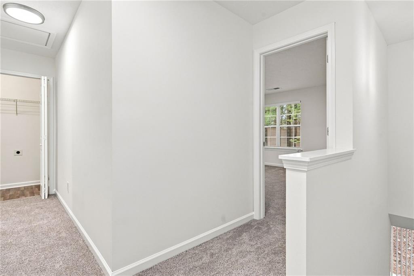
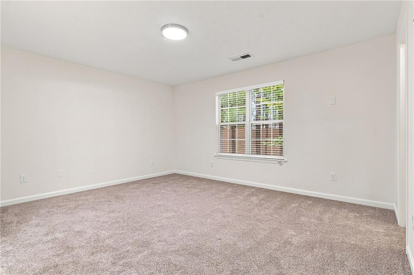
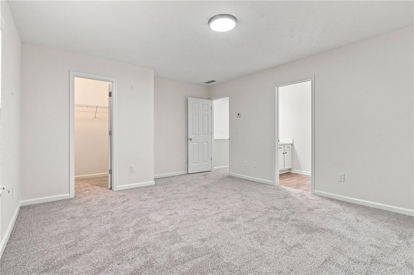
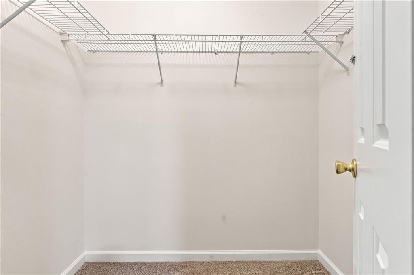
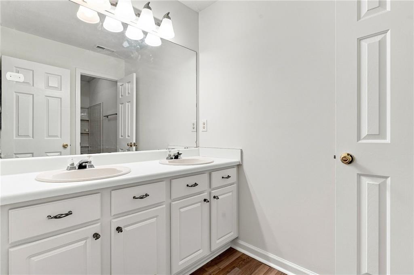
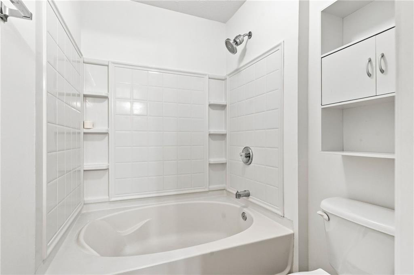
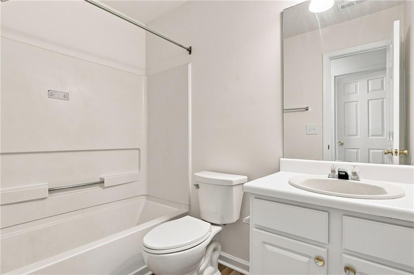
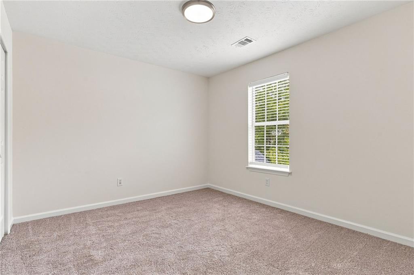
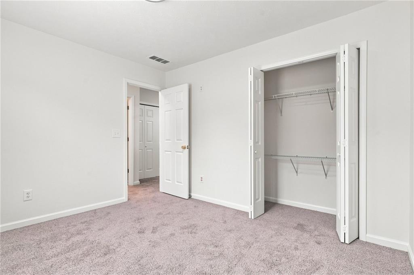
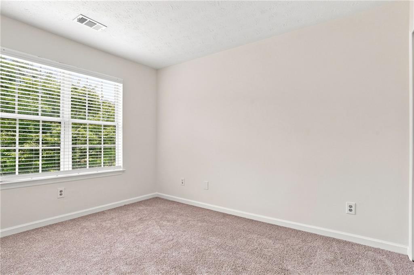
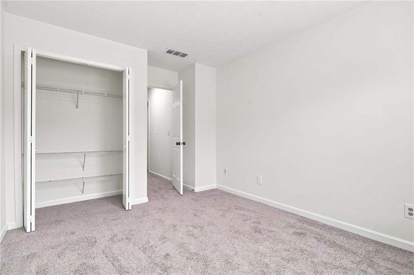
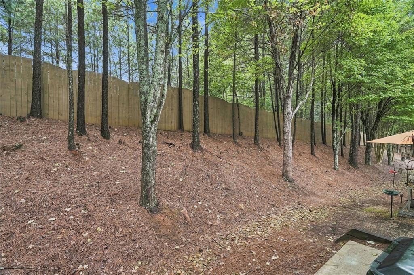
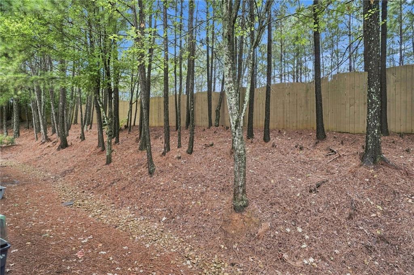
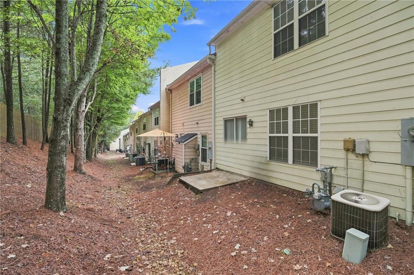
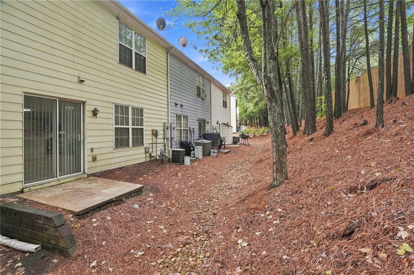
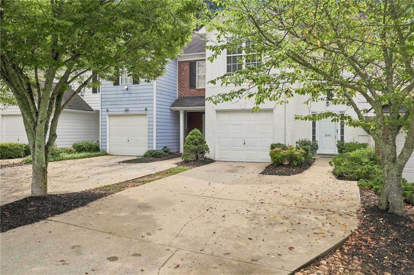
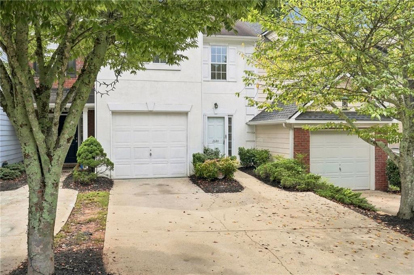
Move-in ready and thoughtfully refreshed, this 3-bedroom, 2.5 bath townhome offers comfort, space, and convenience in a quiet community setting. Fresh paint and brand-new carpet upstars and LVP on the main create a clean, inviting feel throughout, making it easy to settle in from day one. The kitchen features BRAND NEW CABINETS, New Quartz countertops, small kitchen bar all overlooking the spacious family room for a seamless, connected layout. The family room is anchored by a cozy corner fireplace, with views of the private back patio. Upstairs, the primary suite includes a walk-in closet and a well-appointed ensuite with double vanities. Two additional bedrooms share a full bathroom, Conveniently located near I-85 and 316, this home provides easy access to schools, shopping, and everyday amenities--combining low-maintenance living with an ideal location. Low Monthly HOA Fees. **First-Time Home Buyers may be eligible for up to a $10,000 grant - call for details***

9/5/2026 2:00PM - 4:00PM EDT

3
beds

3
baths

1,556 Sq.Ft. LIVING AREA

2,613.6 Sq.Ft. lot

Luke Weathers

Luke Weathers

Features & Amenities

Interior

  • total bedrooms3
  • Total bathrooms3
  • full bathrooms2
  • half bathroom1
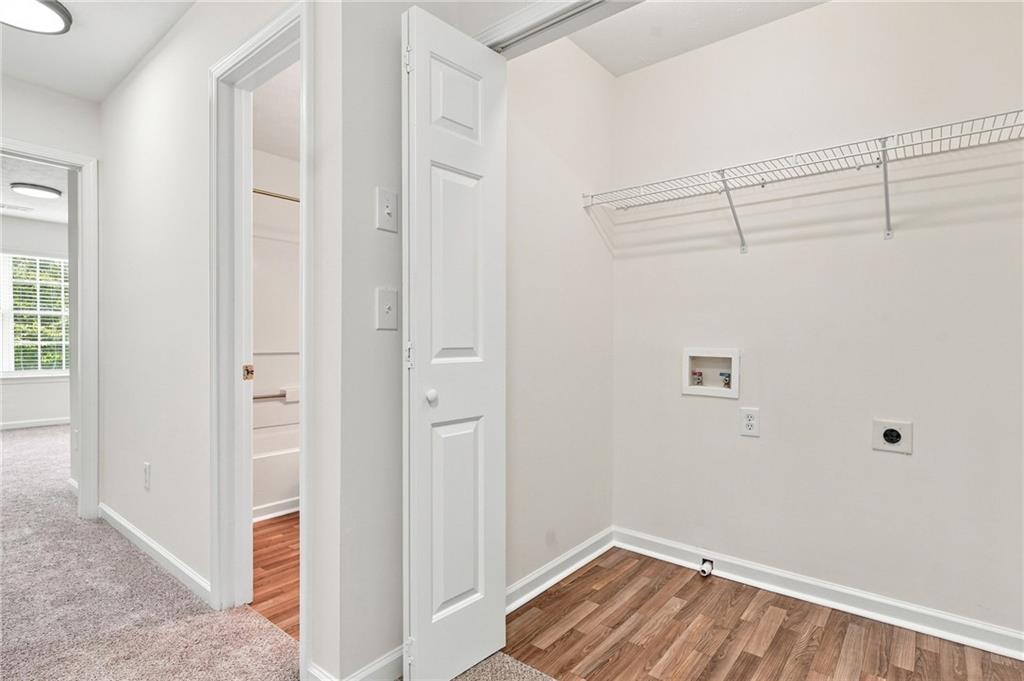
  • Laundry room Laundry Closet, Upper Level
  • Flooring Carpet, Luxury Vinyl
  • Fireplace Family Room
  • APPLIANCES Dishwasher, Disposal, Gas Range, Microwave, Refrigerator
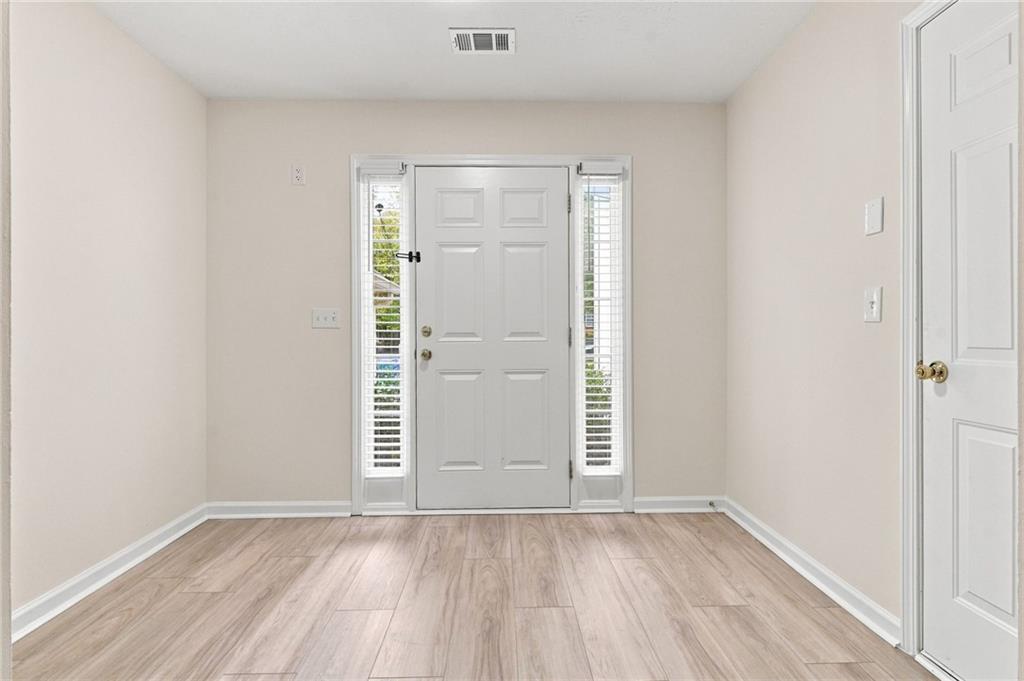
  • other interior Features Entrance Foyer

Area & Lot

  • Status For Sale
  • OPEN HOUSE

    9/5/2026 2:00PM - 4:00PM EDT

  • Living Area1,556 Sq.Ft.
  • Total Area1,556 Sq.Ft.
  • Lot Area2,613.6 Sq.Ft.
  • MLS® ID7829162
  • TypeTownhouse
  • YEAR BUILT2001
  • Architecture StylesTraditional
  • Water FrontageNone
  • View DescriptionNeighborhood
  • Elementary SchoolKanoheda
  • Middle SchoolSweetwater
  • High SchoolBerkmar

Exterior

  • STORIES2
  • Garage Space1.0
  • water SourcePrivate
  • utilitiesElectricity Available, Natural Gas Available, Sewer Available, Water Available
  • PoolNone
  • roofComposition
  • lot featuresLevel, Wooded
  • parkingAttached, Garage, Garage Faces Front, Kitchen Level, Level Driveway, Parking Pad
  • HEAT TYPECentral
  • AIR CONDITIONINGCeiling Fan(s), Central Air
  • sewerPublic Sewer
  • SubstructureSlab
  • Disability FeaturesNone
  • security FeaturesSmoke Detector(s)
  • Green featuresNone
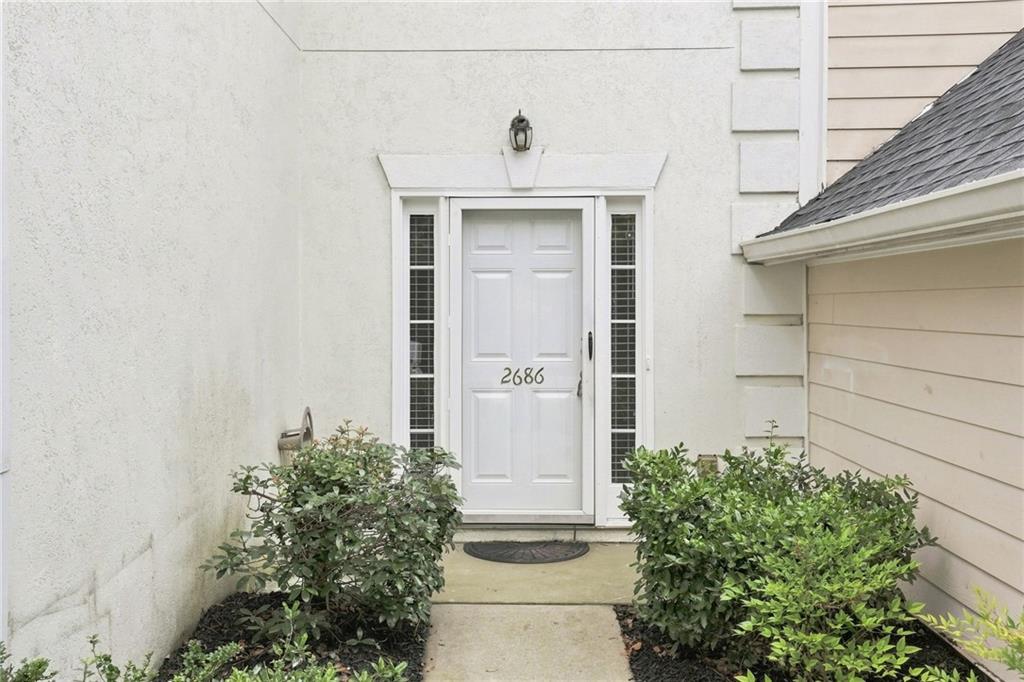
  • other exterior FeaturesPrivate Entrance, Rain Gutters

Financial

  • Sales Price$279,900
  • Real Estate Tax $3,840/yr
  • HOA $100/mo
image

Schedule a Showing

We would love to show you our beautiful property. Please select your preferred date and time below. An agent will be in touch shortly to confirm your appointment.

Schedule a Showing

We would love to show you our beautiful property. Please select your preferred date and time below. An agent will be in touch shortly to confirm your appointment.

Thank you for your interest in 2686 Waverly Hills Drive, Lawrenceville, GA 30044. We are reviewing your request and will be in touch shortly!

Mortgage Calculator

Estimate your monthly mortgage payment, including the principal and interest, property taxes, and HOA. Adjust the values to generate a more accurate rate.

All estimates are provided for informational purposes only. Actual amounts may vary.
$0,000 Your Payment 20 15 65
$0,000 Your Payment

We're Here to Help

If you are curious to hear more about our services and what we can offer, do not hesitate to get in touch. We are here when you need us.
Follow Us