3430 Pinehurst Road
3430 Pinehurst Road
3430 Pinehurst Road
3430 Pinehurst Road
3430 Pinehurst Road
3430 Pinehurst Road
3430 Pinehurst Road
3430 Pinehurst Road
3430 Pinehurst Road
3430 Pinehurst Road
3430 Pinehurst Road
3430 Pinehurst Road
3430 Pinehurst Road
3430 Pinehurst Road
3430 Pinehurst Road
3430 Pinehurst Road
SEE ALL PHOTOS
3430 Pinehurst Road
3430 Pinehurst Road
3430 Pinehurst Road
3430 Pinehurst Road
3430 Pinehurst Road
3430 Pinehurst Road
3430 Pinehurst Road
3430 Pinehurst Road
3430 Pinehurst Road
3430 Pinehurst Road
3430 Pinehurst Road
3430 Pinehurst Road
3430 Pinehurst Road
3430 Pinehurst Road
3430 Pinehurst Road
3430 Pinehurst Road
Courtesy of Dorsey Alston Realtors
Sold

3430 Pinehurst Road

3430 Pinehurst Road, Cumming, GA 30040

$340,000
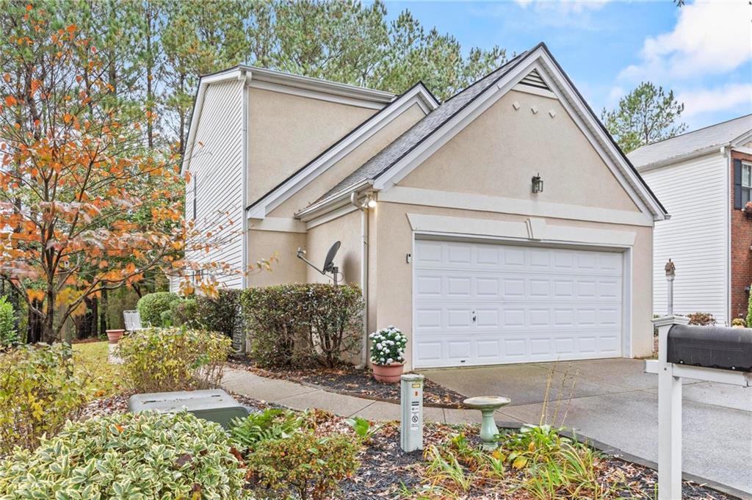
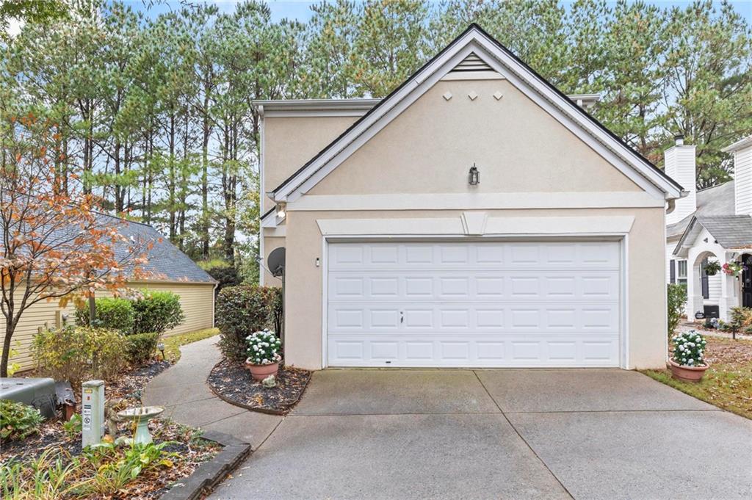
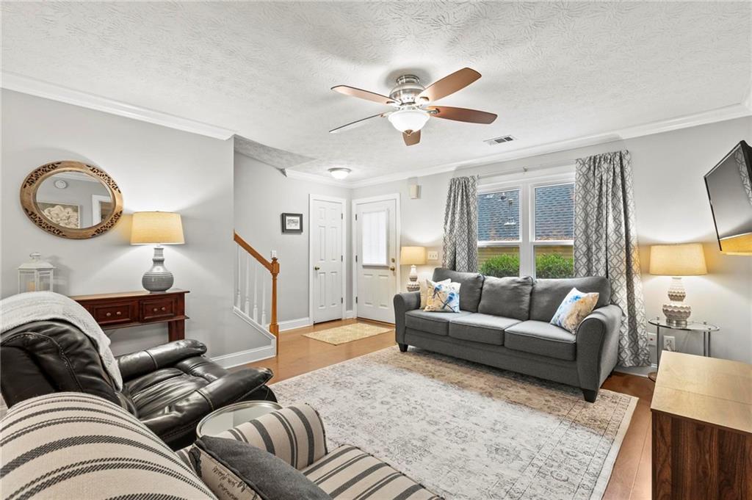
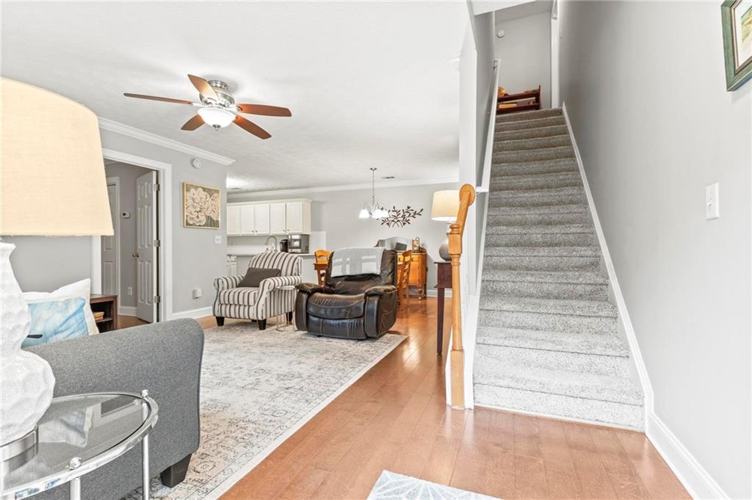
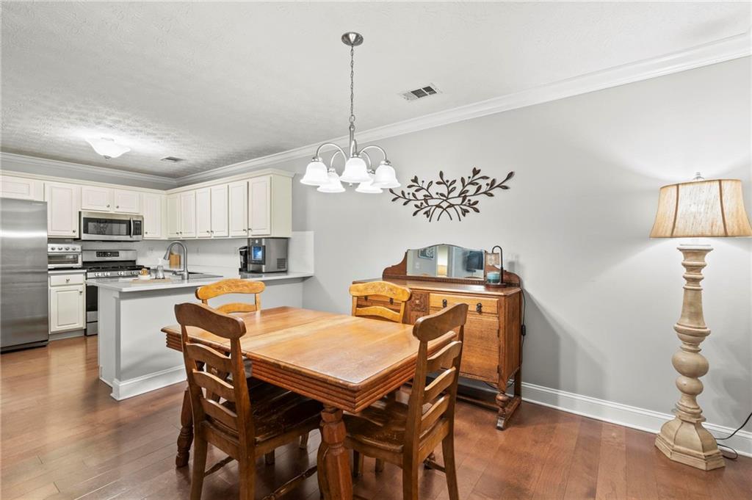
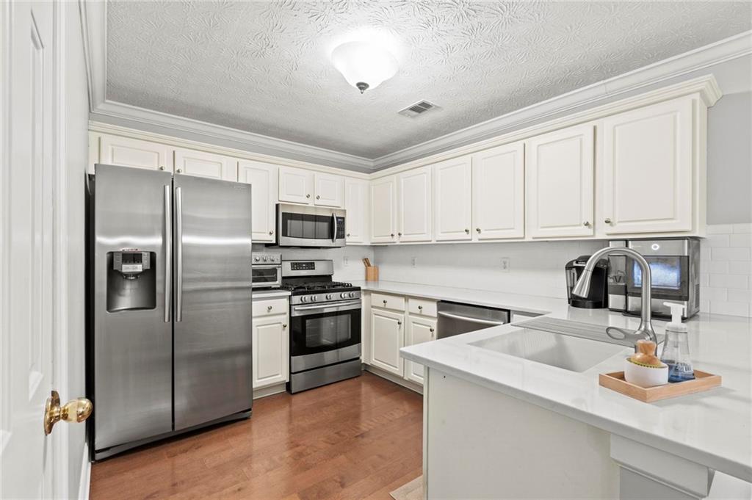
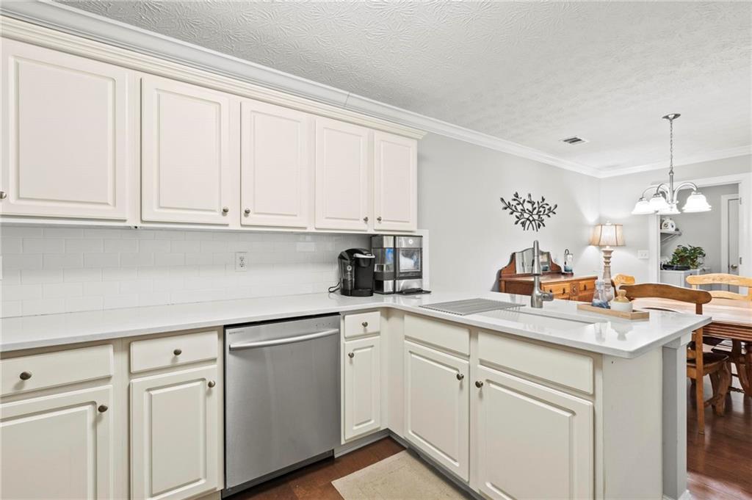
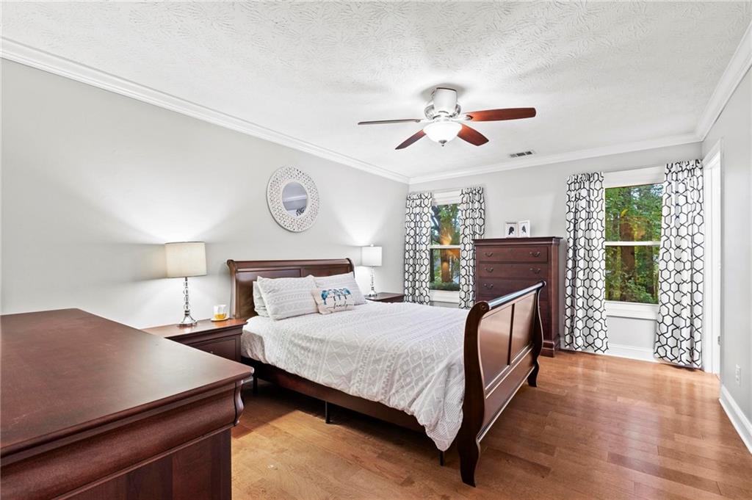
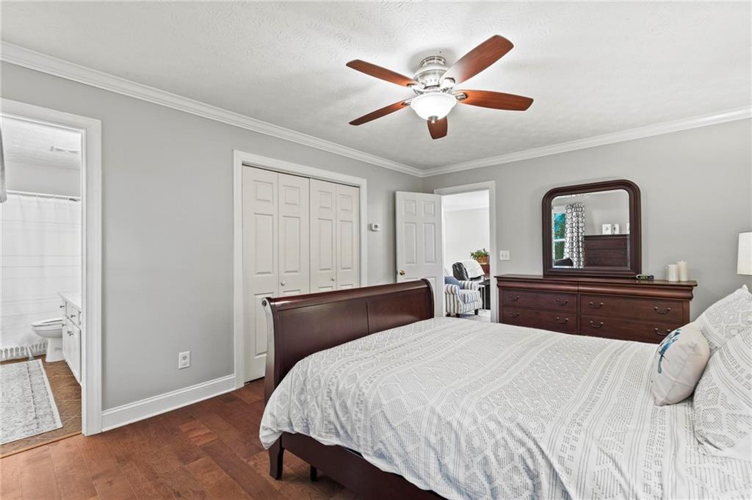
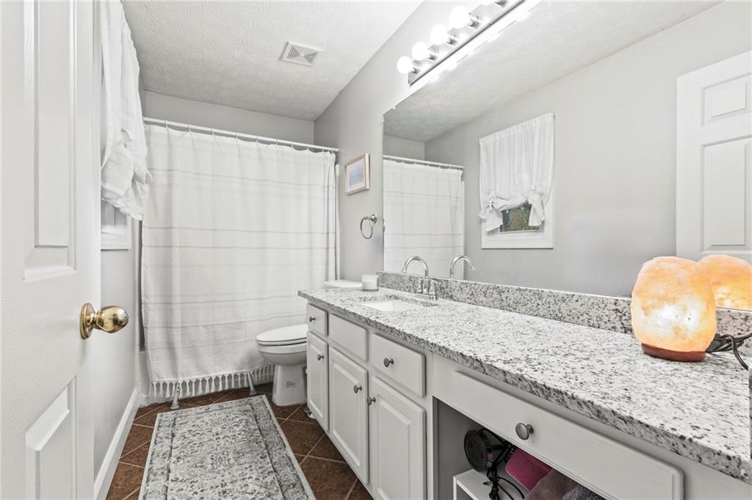
Updated 3-bedroom, 2-bath home with primary suite on main in the heart of Cumming! Natural light fills the open-concept main floor, where hardwoods run throughout the living area and into a newer kitchen designed with ample cabinetry, and generous counter space. An open dining area connects to the living room, creating an easy space for gathering. The main-level primary suite offers an updated bathroom, and a laundry room just off the living area provides direct access to an oversized garage with its own storage room.

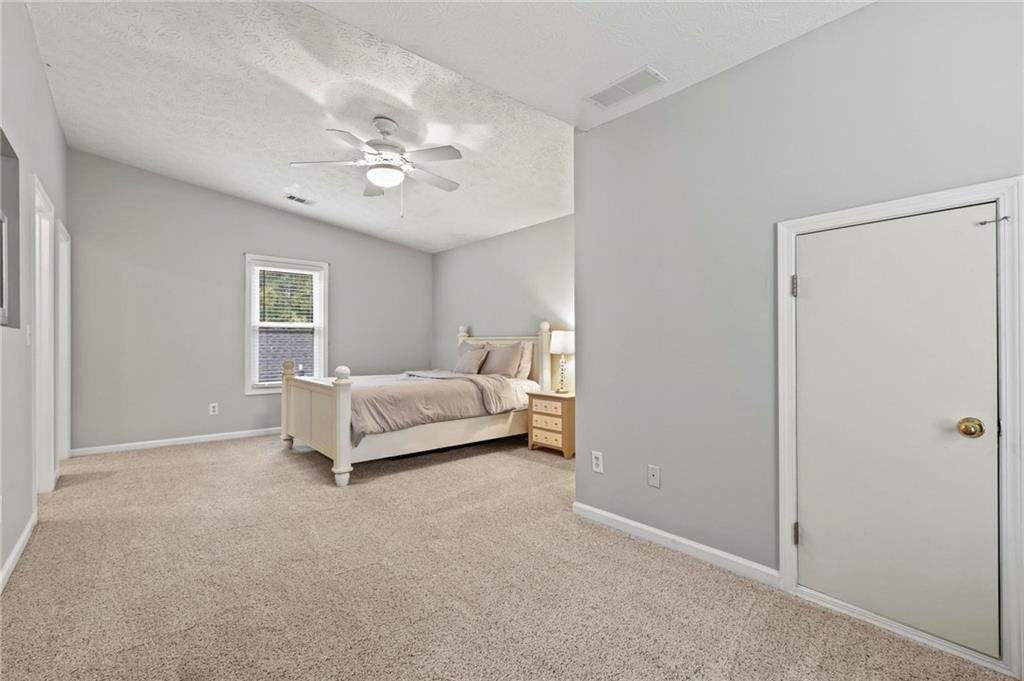
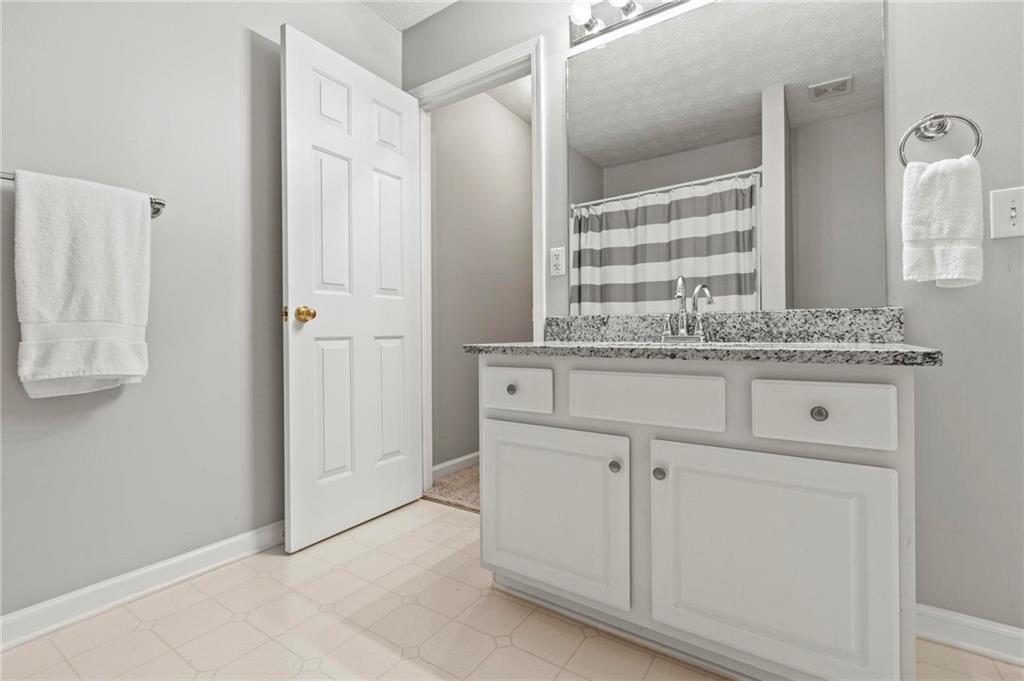
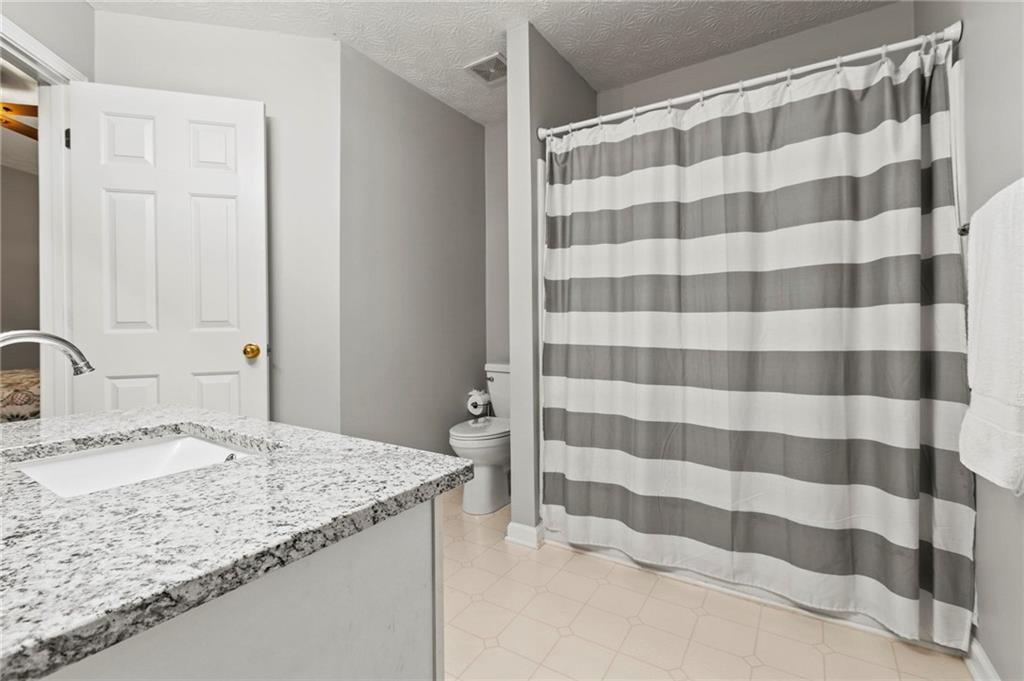
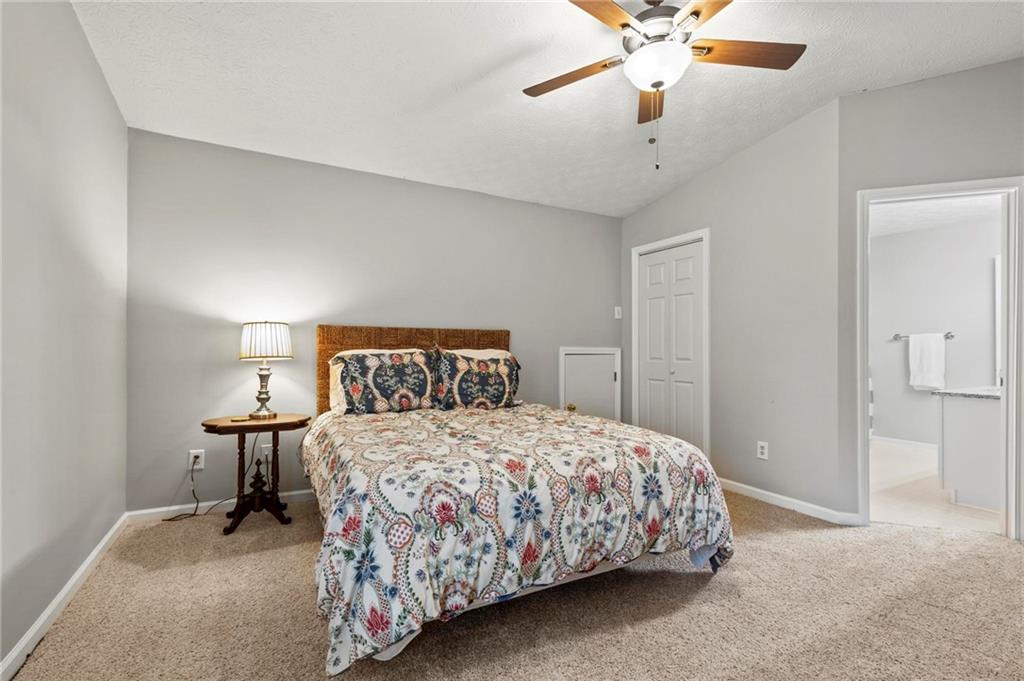
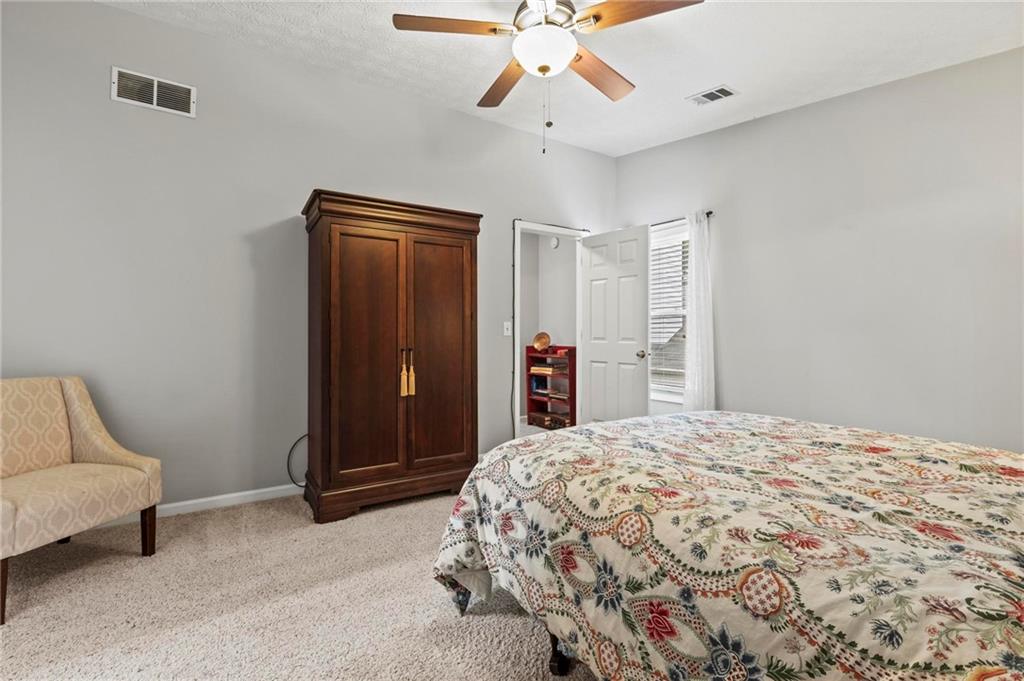
Upstairs, two oversized bedrooms share a Jack-and-Jill bathroom. Each room features newer carpet, spacious closets, and layouts that can flex for work, play, or guests.

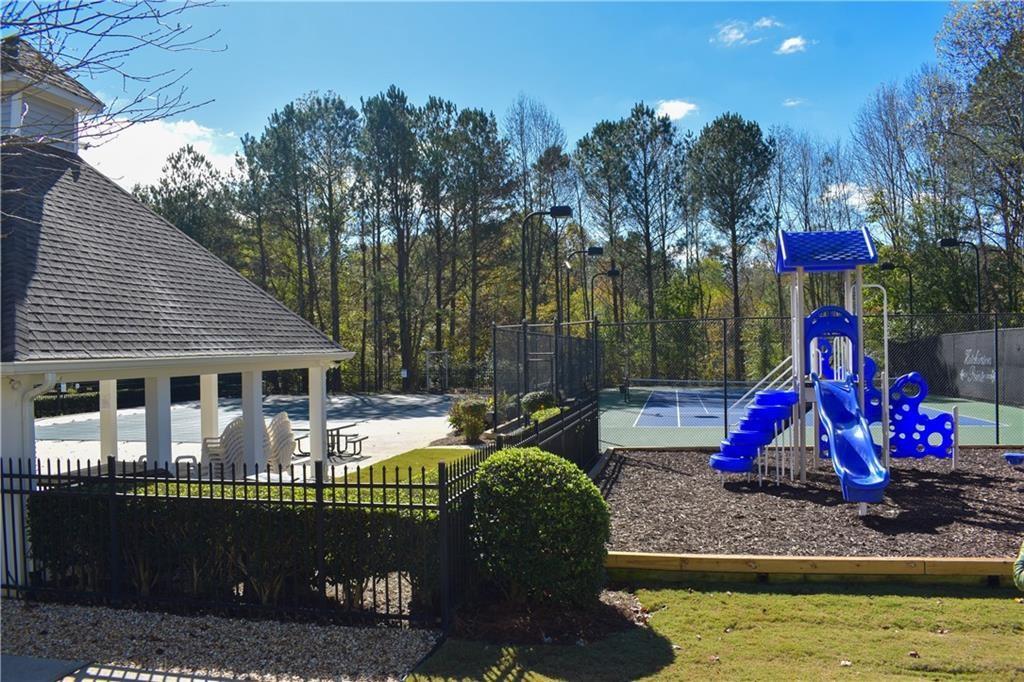
Recent improvements--including a newer roof, HVAC, windows, and interior paint--make the home feel truly move-in ready. Situated in a quiet community with swim and tennis facilities and access to walking trails. The unbeatable location provides easy access to the Cumming City Center, local schools, GA 400, and the shops and restaurants at Cumming Marketplace.

3
beds

2
baths

1,644 Sq.Ft. LIVING AREA

1,306.8 Sq.Ft. lot

Steve Weathers

Steve Weathers

Features & Amenities

Interior

  • total bedrooms3
  • Total bathrooms2
  • full bathrooms2
  • Laundry room Gas Dryer Hookup, In Hall, Main Level
  • Flooring Carpet, Hardwood
  • Fireplace None
  • APPLIANCES Dishwasher, Disposal, Gas Oven, Gas Range, Microwave, Refrigerator
  • other interior Features Double Vanity, High Ceilings 9 ft Main, High Speed Internet, Walk-In Closet(s)

Area & Lot

  • Status Sold
  • Date Sold July 20, 2026
  • Living Area1,644 Sq.Ft.
  • Total Area1,644 Sq.Ft.
  • Lot Area1,306.8 Sq.Ft.
  • MLS® ID7745442
  • TypeResidential
  • YEAR BUILT1998
  • Architecture StylesTraditional
  • Water FrontageNone
  • View DescriptionNeighborhood
  • Elementary SchoolCumming
  • Middle SchoolOtwell
  • High SchoolForsyth Central

Exterior

  • STORIES2
  • Garage Space2.0
  • water SourcePublic
  • utilitiesCable Available, Electricity Available, Natural Gas Available, Phone Available, Sewer Available, Underground Utilities, Water Available
  • PoolNone
  • roofComposition
  • lot featuresLandscaped, Level
  • parkingGarage
  • HEAT TYPECentral
  • AIR CONDITIONINGCeiling Fan(s), Central Air
  • sewerPublic Sewer
  • SubstructureSlab
  • Disability FeaturesAccessible Bedroom, Accessible Closets
  • security FeaturesCarbon Monoxide Detector(s), Smoke Detector(s)
  • Green featuresNone
  • other exterior FeaturesCourtyard, None

Financial

  • Sales Price$340,000
  • Real Estate Tax $473/yr
  • HOA $205/3 mos

We're Here to Help

If you are curious to hear more about our services and what we can offer, do not hesitate to get in touch. We are here when you need us.
Follow Us